
Price Reduction



Address
30850 Settlers Lane, Edwards, MO
Price
$ 399,900
Property Attributes
- MLS#3587287
- TypeSingle Family
- Listing Status Contingent
- CountyBenton
- CityEdwards
- AreaO
- NeighborhoodOut of Area
- Zip65326
- Style
- Taxes$ 644
- Price$ 399,900
- Bedrooms2
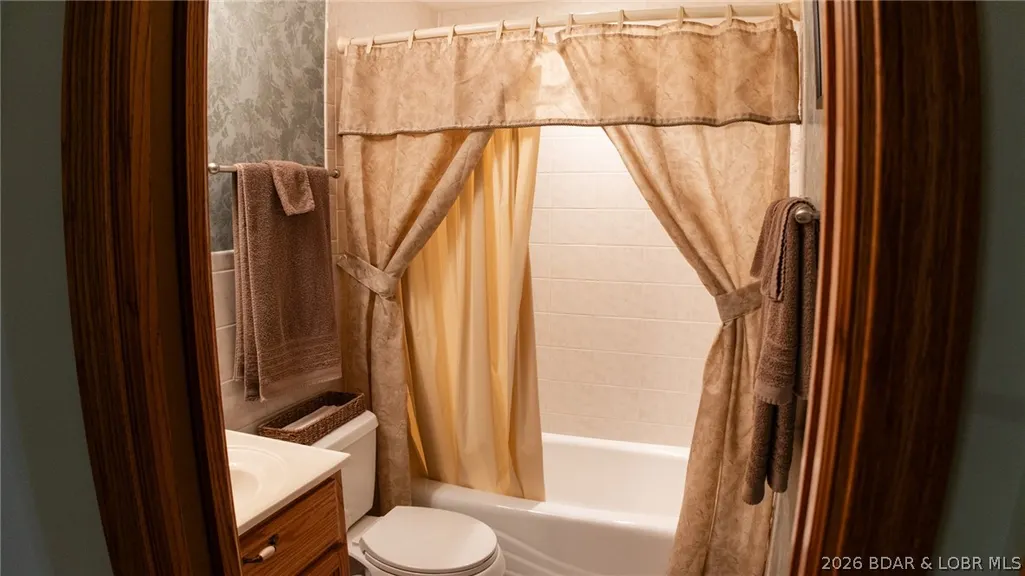
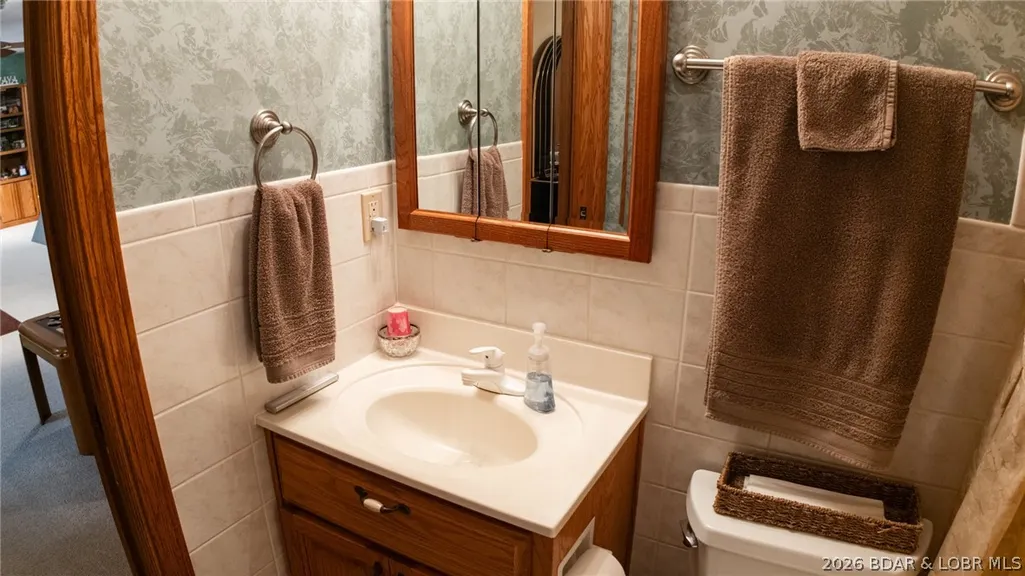
- Full Bathrooms2
- Half Bathrooms0
- Sqr Footage1646
- Lot Size0.6 Acres
Data Source:
Lake of the Ozarks MLS (LOBR)
Property Description
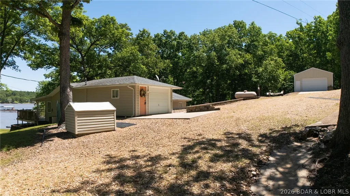
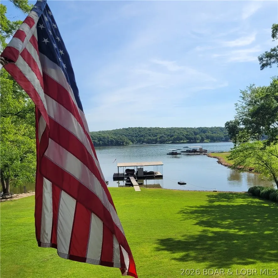
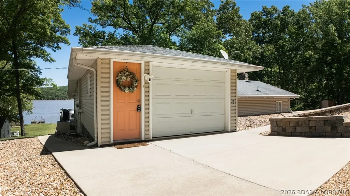
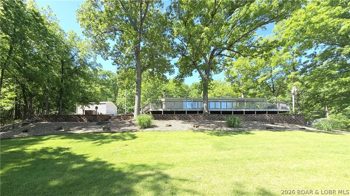
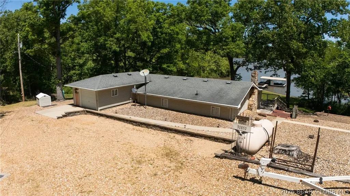
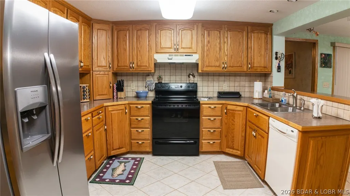
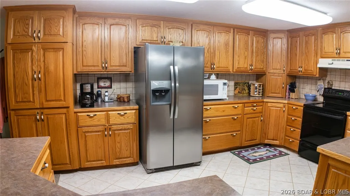
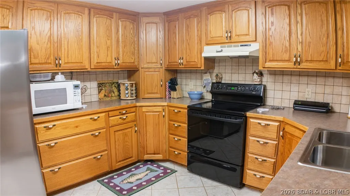
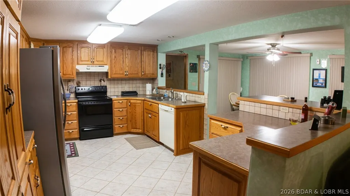
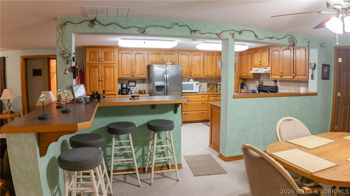
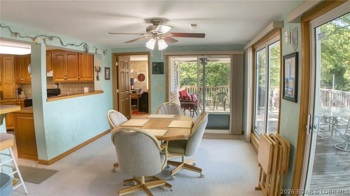
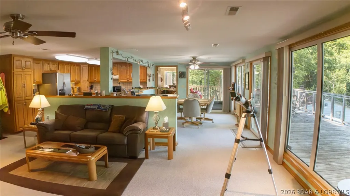
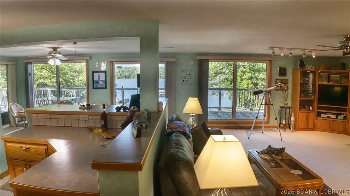
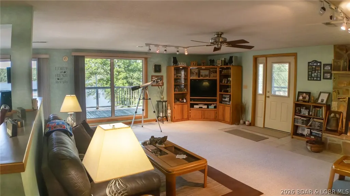
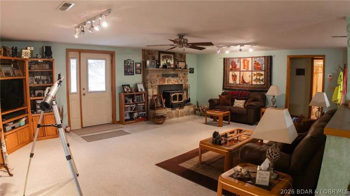
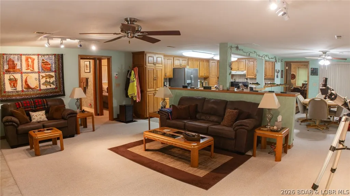
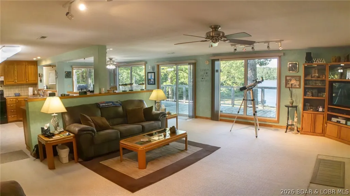
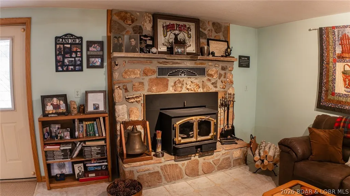
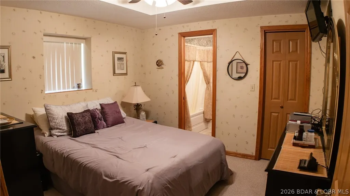
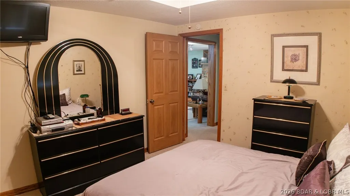
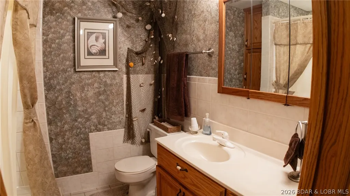
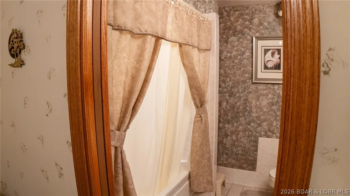
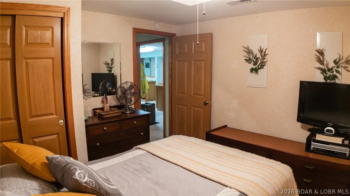
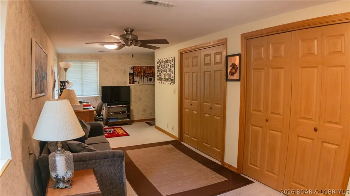
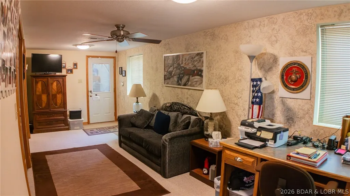
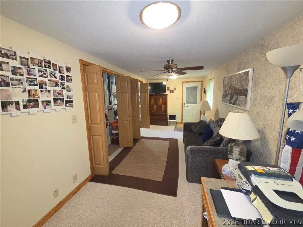
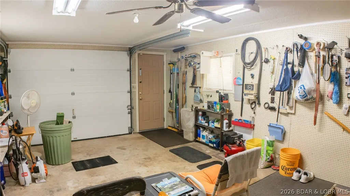
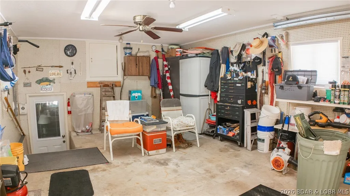
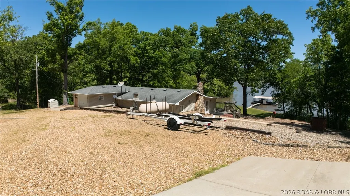
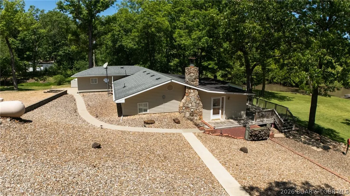
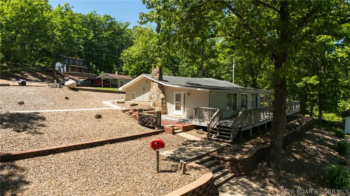
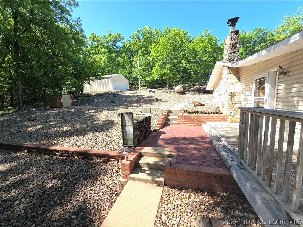
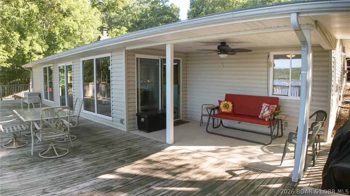
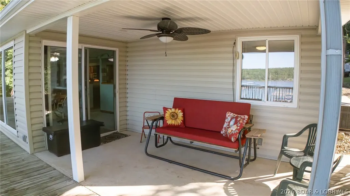
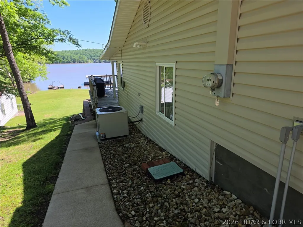
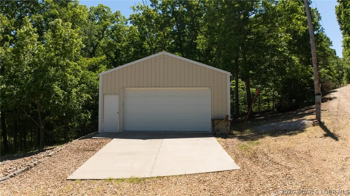
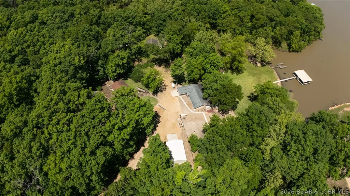
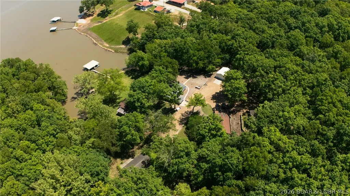
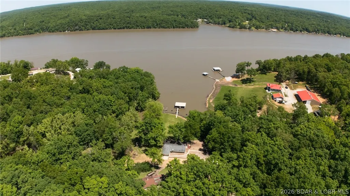
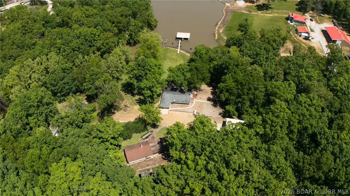
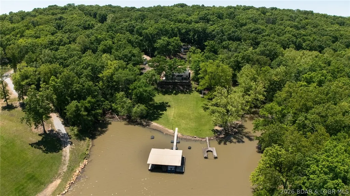
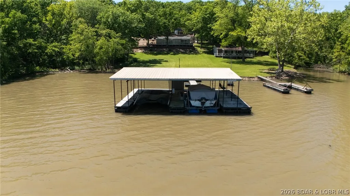
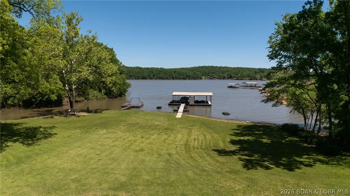
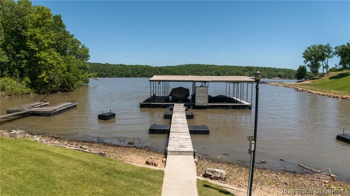
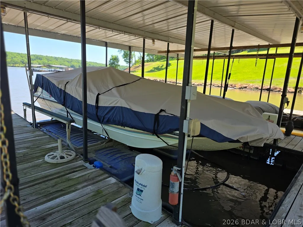
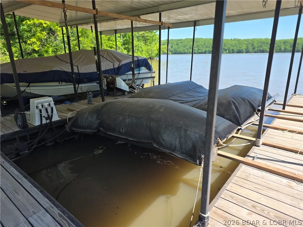
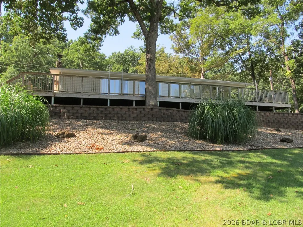
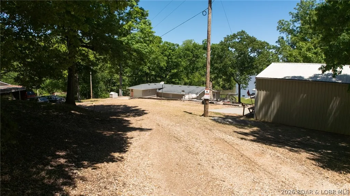
Lakefront Living at the 75MM of Lake of the Ozarks! Exceptional waterfront property featuring a private 2-well dock with boat lifts, and a gentle walk to the water. Located on a quiet gated dead-end road, this property offers privacy, abundant parking, and the perfect lake lifestyle. The 2 bed, 2 bath main home features one-level living, a wall of windows with stunning lake views, a spacious living room with wood-burning fireplace, custom kitchen cabinets, and a primary suite with a jetted tub. A bonus room off the kitchen provides flexible space for an office or extra guests. An attached 1-car garage plus a 24'x32' insulated detached garage with concrete floors and 110-amp electrical service provides abundant storage, plus an adjoining lot allows for future possibilities of more parking or storage. Come and enjoy a level zoysia grass yard, expansive lakeside deck, endless boating and fishing from your private dock and plenty of parking and storage! You won't be disappointed!!
| Price History | |
|---|---|
| 5/13/2026 | Listed $425,000 |
| 7/3/2026 | 1$420,000 |
| 7/21/2026 | 2$410,000 |
| 8/24/2026 | 2$399,900 |
General Features
| Sewer | Septic Tank |
|---|---|
| Association Fee Includes | None |
| Tax Year | 2025 |
| Ownership | Fee Simple, |
| Community Features | Boat Facilities |
| County | Benton |
| Property Type | Residential |
| Attached Garage | true |
| Subdivision Name | Out of Area |
| Possible Use | Residential |
| Garage Y/N | true |
| Status | Contingent |
| Directions | 7 Hwy to M Hwy which turns into Forthview Rd. Follow to left on Colony Rd to immediate left on Settlers Lane. Follow to end of road. 30850 Settlers Lane, Edwards, MO 65326 |
| ModificationTimestamp | 2026-09-07T15:47:01.157-00:00 |
| City | Edwards |
| High School District | Warsaw |
| Zoning Description | None |
| MLS Area | O |
| Lot Size Units | Acres |
| Property Attached Y/N | false |
| Tax Annual Amount | 644.88 |
| Lease Considered Y/N | false |
| Virtual Tour | https://youtu.be/sUwVCpxxNro |
| Standard Status | Active Under Contract |
| Middle/Junior School District | Warsaw |
| Elementary School District | Warsaw |
| PostalCity | Edwards |
| Legal Description | Lots 3,4,and 5,Roberts Cove. |
| AttributionContact | 660-438-7000 |
| Heating | Propane,Wood Stove |
| Cooling | Central Air |
| Possession | Close Of Escrow |
| Property Subtype | Detached |
| Occupancy Type | Owner |
| Property Sub Type Additional | Detached,Single Family Residence |
| Construction Materials | Vinyl Siding |
| Additional Parcels Description | 165016004006012000 |
| Waterfront Features | Boat Ramp/Lift Access |
| Security Features | Security System |
| Roof | Composition |
| Exclusions | Desk. Ring camera in garage window. |
| Contingency | Inspection |
| Year Built Details | 1970-1977 |
| Appliances | Dishwasher,Disposal,Microwave,Range,Refrigerator,Water Softener Owned,Stove |
| Patio/Porch Features | Deck |
| Architectural Style | One Story |
| Stories Count | 1 |
| Levels | One |
| Total Rooms | 8 |
| Full Baths | 2 |
| Garage Spaces | 3 |
Interior Features
| Basement (Y/N) | false |
|---|---|
| Air Conditioning Y/N | true |
| Heating Y/N | true |
| Fireplace Y/N | true |
| LivingAreaSource | Assessor |
| Interior Amenities | Built-in Features,Ceiling Fan(s),Custom Cabinets,Fireplace,Jetted Tub,Pantry,Window Treatments |
| Basement | None |
| Fireplace Features | One |
| Total Bedrooms | 2 |
| Total Baths | 2 |
| Total Fireplaces | 1 |
| Furnished Y/N | Furnished Or Unfurnished |
| Window Features | Window Treatments |
Exterior Features
| Parking Features | Attached,Detached,Electricity,Garage,Insulated Garage |
|---|---|
| Lot Features | Gentle Sloping,Outside City Limits,Views |
| Water Source | Shared Well |
| Lot Size Area | 0.6 |
| Lot Dimensions | 180x150.6 IRR |
| Lot Size Acres | 0.6 |
| Road Surface Type | Gravel |
| Waterfront Y/N | true |
| Building Area Total | 1646 |
| Exterior Amenities | Boat Ramp,Deck,Gravel Driveway,Workshop |
| Inclusions | Refrigerator, oven\range, water softener, ring camera on attached garage only(exterior), propane tank, microwave, TV's. |
| Foundation Details | Slab |
Amenities
- Foreclosure
- Views
- Short Sale
- New Construction
- Adult 55+
- Lease To Own
- No HOA Fees
- Furnished
- Primary On Main
- Air Conditioning
- Seller Finance
- Green
- Fixer Upper
- Horse
- Golf
- Fireplace
- Deck
- Garage
- Basement
- Pool
Property vs Single Family Average in 65326
Price
Taxes
In The Neighborhood
Warsaw
$ 389,900
- Type
- Single Family
- Size
- 1,600 SqFt
- Rooms
- 3 Beds + 2 Baths
Reece and Nichols Golden Key Realty
Warsaw
$ 199,500
- Type
- Single Family
- Size
- 720 SqFt
- Rooms
- 2 Beds + 1 Baths
Reece and Nichols Golden Key Realty
Warsaw
$ 225,000
- Type
- Single Family
- Size
- 1,800 SqFt
- Rooms
- 2 Beds + 2 Baths
RE/MAX Premier Properties
Jefferson City
$ 180,000
- Type
- Single Family
- Size
- 1,250 SqFt
- Rooms
- 3 Beds + 2 Baths
Keller Williams L.O. Realty
Waterfront
Lincoln
$ 875,000
- Type
- Single Family
- Size
- 1,046 SqFt
- Rooms
- 3 Beds + 2 Baths
Homes by Darcy LLC
 These Properties are provided courtesy of Broker Reciprocity/IDX Lake Of The Ozarks Board of REALTORS® and Bagnell Dam Association of REALTORS® MLS, Inc. Multiple Listing Service. This information is copyrighted by The Lake Of The Ozarks Board of REALTORS® and The Bagnell Dam Association of REALTORS® MLS, Inc. Multiple Listing Service. Information is being provided for consumers' personal, non-commercial use and may not be used for any purpose other than to identify prospective properties
